APD was selected to deliver the entire South Jerrabomberra substation - the multidisciplinary design of Essential Energy's greenfield 132 kV GIS substation in New South Wales: the site building - basement, panels, foundations - and the full 132 kV design. Structural, architectural, civil bulk earthworks and drainage, then electrical, mechanical, telecommunications and building services. The same team stayed on through construction and commissioning.
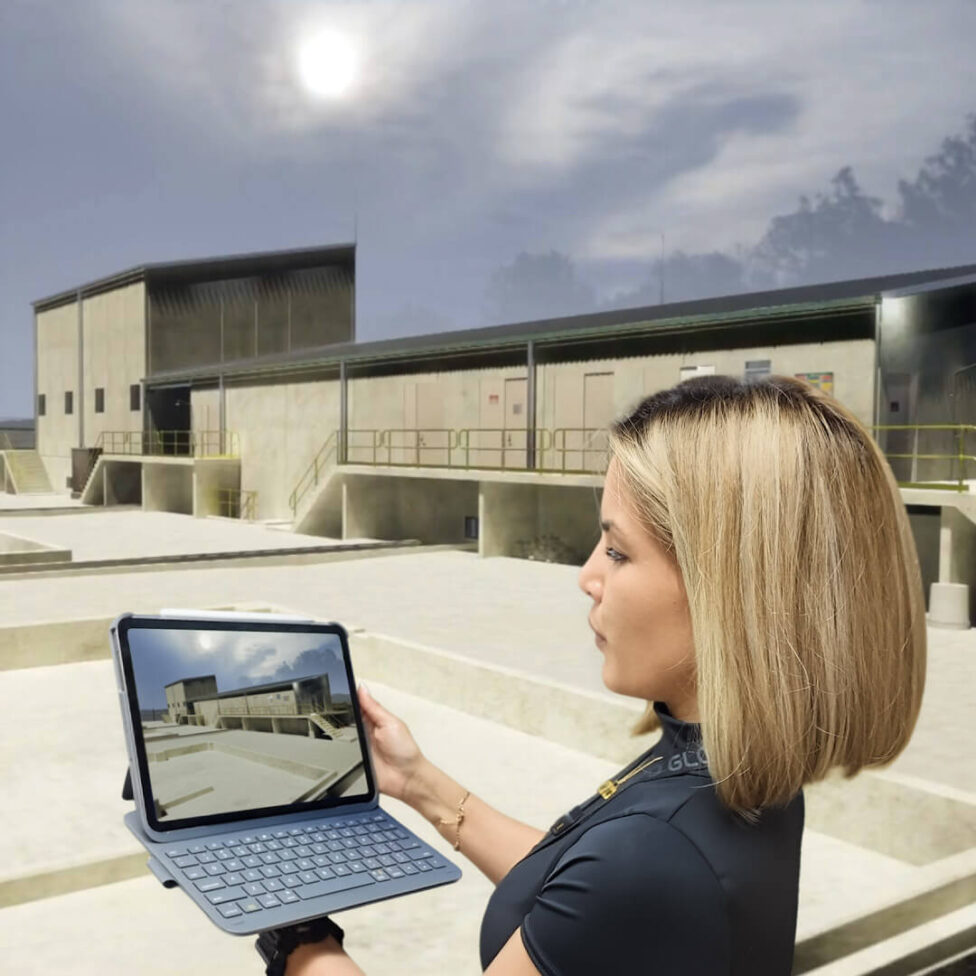
Two-storey concrete tilt-up, internal gantry cranes and maintenance platforms for the GIS. Suspended slabs holding GIS and switchboards to 2 mm over large spans. Specialised levelling frames cast into the floors. A cable basement with cable management. The whole building, in 3D, reviewed in VR/AR before a sod was turned.
When complete, the development the substation serves takes 1,500 residential lots, a business park, industrial estate, innovation precinct, regional sports complex, intermodal hub and a new high school.
Greenfield GIS at APD Global is delivered in 3D as standard. Clients walk the hall in VR, check crane reach, clearances and access, then take the same model into construction and operations - sign-off on constructability before ground is broken. On South Jerrabomberra that model carried the whole building, and the same team carried the job through to commissioning support on site.
The delivery model is the point: one of Australia's deepest in-house substation design benches - primary, secondary, protection, civil, structural, mechanical and telecommunications in one house, accredited with Essential Energy and the other Australian network owners - with nothing handed to a subcontractor the client doesn't see.