
Bulk earthworks, drainage, cable basement, access and the ground the hall sits on.
How a GIS job is taken
Four disciplines. One model.
On a constrained site the switchgear is only half the problem. The building has to hold it, the slabs have to sit within millimetres, the cranes have to reach it, and the secondary still has to talk to the network. That is the job.
Tilt-up halls, suspended slabs, gantry cranes, maintenance platforms, levelling frames cast into the floor.
Building services, plant access, and the kit that keeps a sealed GIS hall liveable and maintainable.
132 kV GIS substation primary, secondary, protection, telecoms - and the cutover back to the existing network.
Western Power · Perth
Bunning Lake 132 kV GIS
ClientWestern Power
ScopeNew 132 kV GIS substation, plus secondary at the existing Sutherland Street substation
MethodReality modelling, 3D digital twin, civil and structural in one connected model
Western Power engaged APD to design the new Bunning Lake 132 kV GIS substation and the secondary electrical equipment at the existing Sutherland Street substation. The design was built as a digital twin substation model so civil, structural and electrical could work together - then signed off in 3D before it hit the ground.
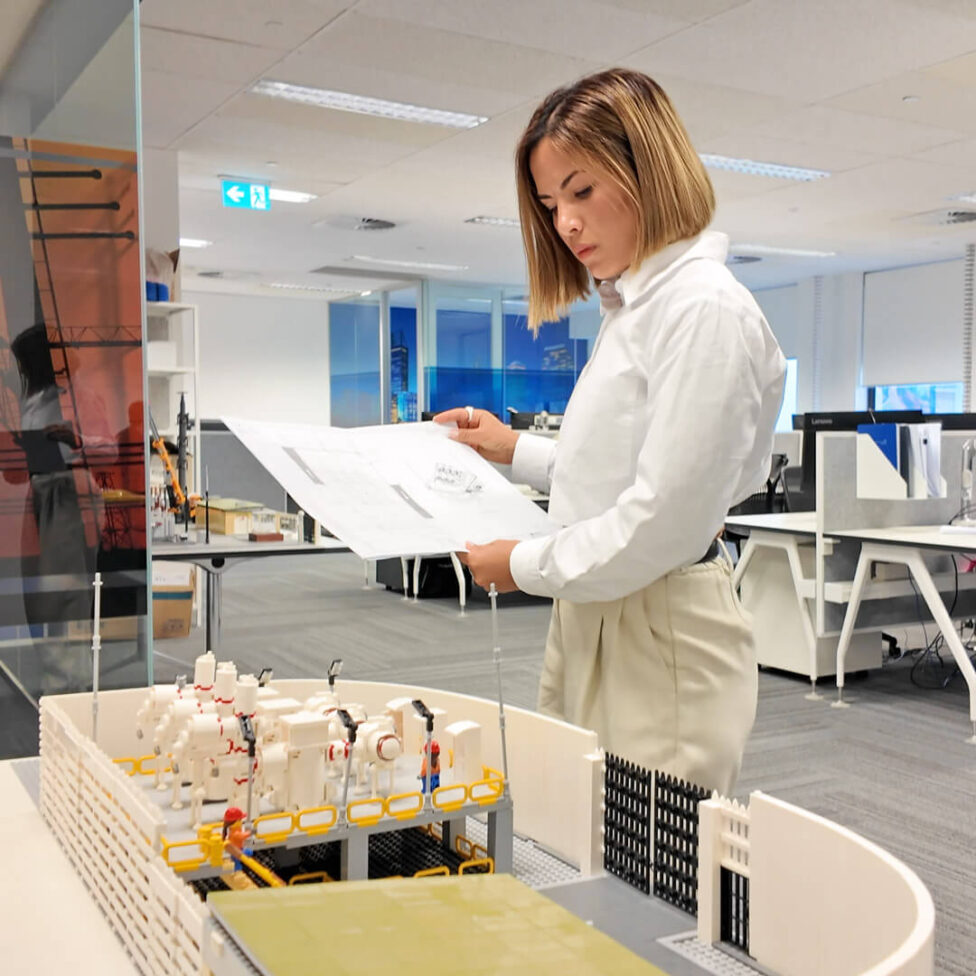
The same model was rebuilt as a physical scale model. Not a toy. A way to walk the clearances, the access and the plant with people who will never put a headset on. The film of that model is on the Bunning Lake case.

Finalist · 2025
Bentley Going Digital Awards - Transmission and Distribution. Official YII project page. Finalist only.
Essential Energy · NSW
South Jerrabomberra 132 kV GIS
ClientEssential Energy
ScopeFull greenfield zone substation - building, plant, civil, structural, mechanical, electrical, telecoms
MethodFull 3D model of the building and the 132 kV site, with VR/AR design reviews
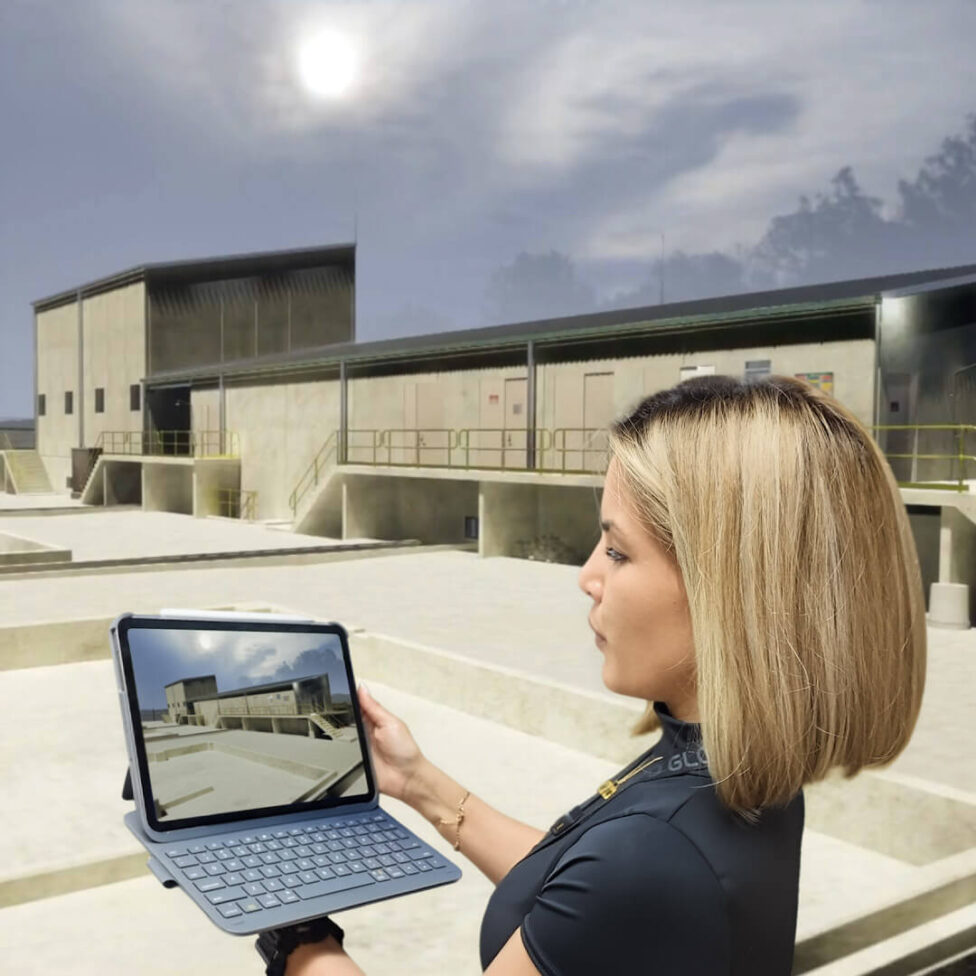
APD delivered the entire South Jerrabomberra zone substation: basement, panels, foundations, architectural and structural design of the hall, civil bulk earthworks and drainage, then the electrical, mechanical, telecommunications and building services. Site support ran through construction and commissioning.
Two-storey concrete tilt-up, internal gantry cranes, maintenance platforms, a cable basement, and suspended slabs holding GIS and switchboards to 2 mm over large spans. Levelling frames were cast into the floors so the GIS frames sit true. That is what “we did the whole building” means.
3D, VR and the scale model
Sign-off before a sod is turned.
Greenfield GIS is delivered in 3D. Clients walk the hall in VR, check crane reach and clearances, then take the same model into construction and into operations. On Bunning Lake the twin was also built in physical scale - so the conversation can happen on a table, not only in a headset.
GIS - the questions asked most
Frequently asked questions.
When does GIS beat AIS?
When the site is constrained. Gas-insulated switchgear packs the same electrical function into a fraction of the footprint of an air-insulated yard - which is why it wins on urban infill, brownfield industrial and space-limited network sites. The trade-off is a building: the hall, the basement, the cranes and the frames all have to be engineered around the switchgear. That building is exactly the part APD designs in-house.
What voltage levels does APD deliver GIS at?
APD Global has delivered 132 kV GIS substations for Essential Energy and Western Power - including full greenfield zone substations - with substation capability overall extending to 500 kV. All substation design →
Why design a GIS substation in 3D?
Because in a sealed hall, clearances, crane reach and maintenance access can't be fixed after the concrete is poured. APD delivers greenfield GIS in full 3D with VR review - clients sign off constructability before a sod is turned - and the same model becomes the digital twin used through construction and operations. On Bunning Lake it also became a physical scale model.